Corporate Office
Meridian Tower Levels Its Split-Level Office Floors
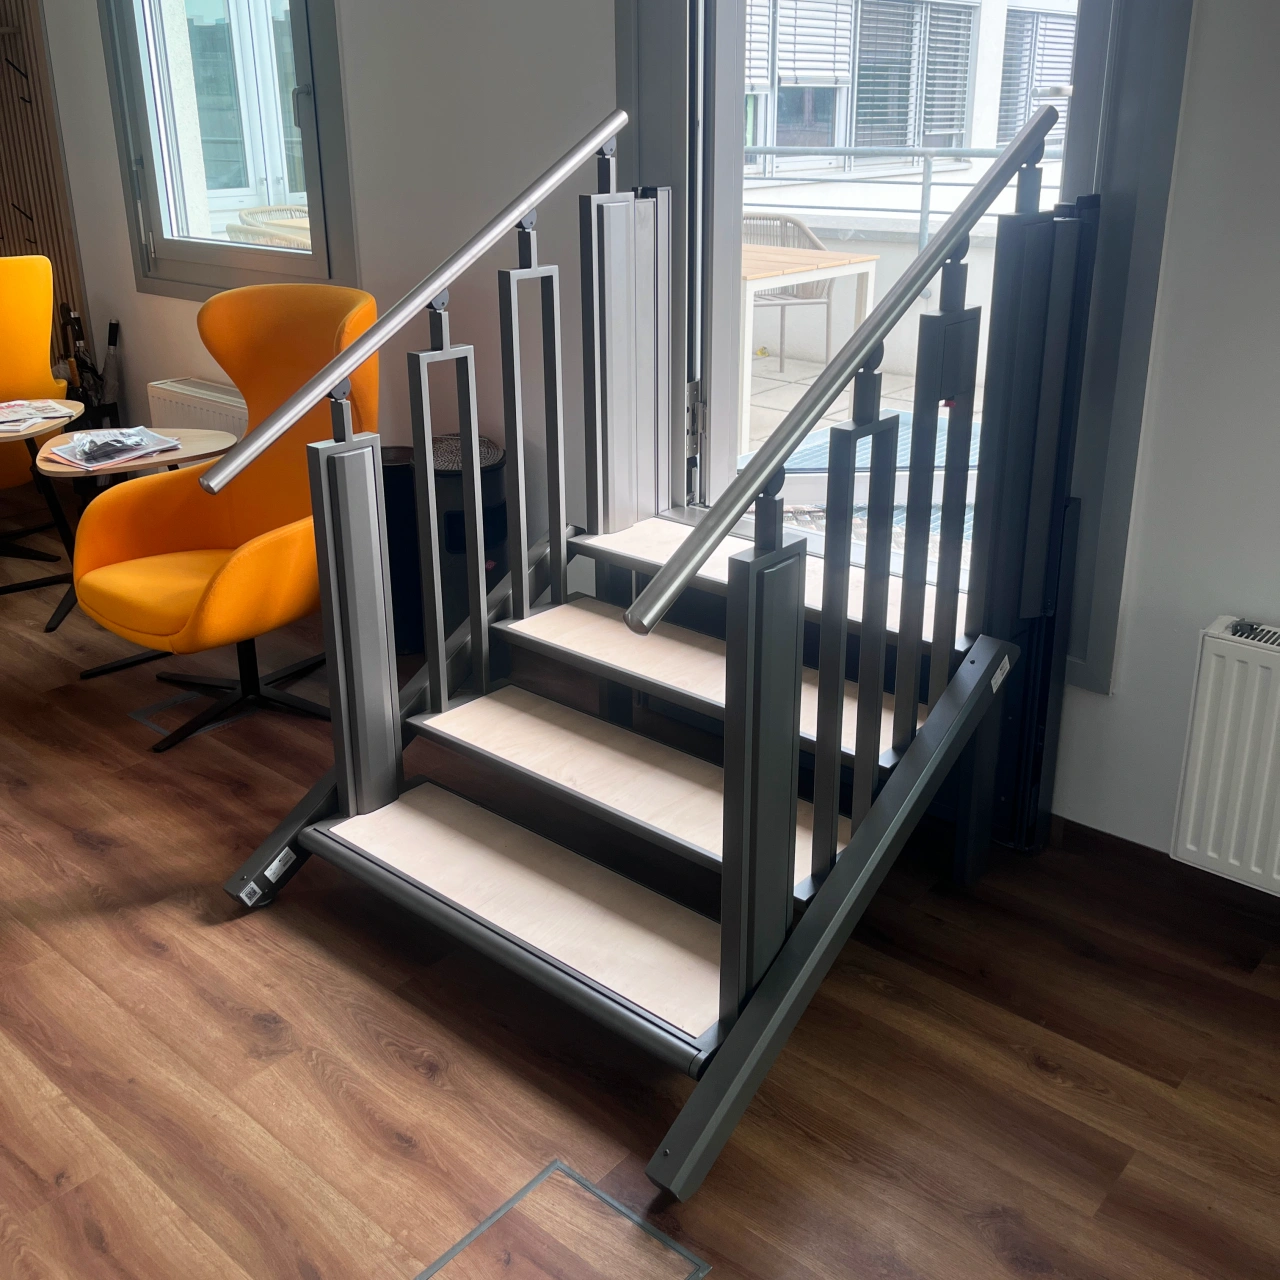
Meridian Tower's original 1980s floor plan splits two of its office levels by a half-flight of stairs, a layout quirk that meant wheelchair-using staff and visitors had to take a separate service elevator and a longer route to reach the same meeting rooms as everyone else.
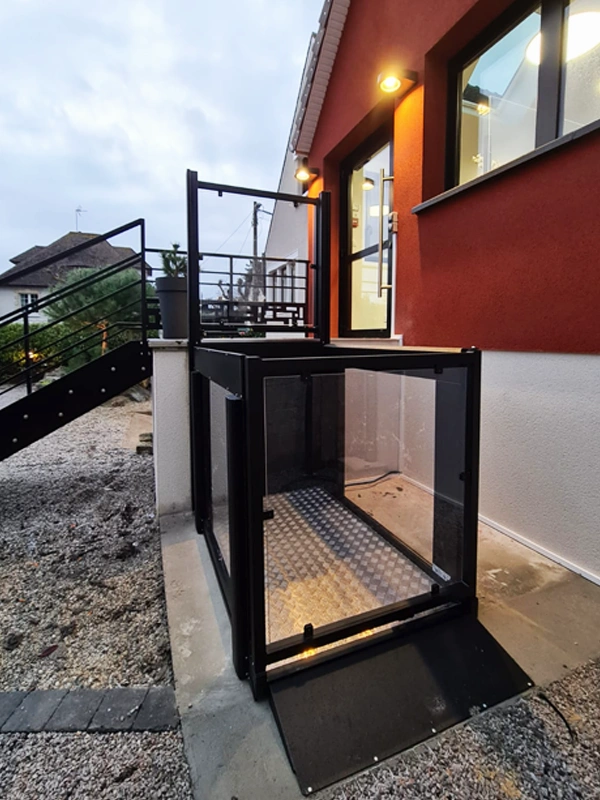
Facilities management installed DuoStep units at both internal staircases during a routine floor refresh, so the split-level layout no longer requires a workaround route for anyone.
Employees now reach either half of the floor through the same staircases as their colleagues, and the building's leasing team lists step-free internal access as a standard feature to prospective tenants.